Continuum South Tower Unit #2905 | For Sale
Request Information
Continuum Unit #2905 Description
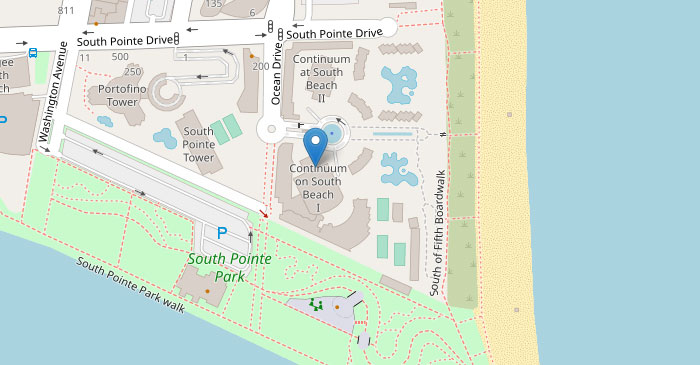
Commanding an extraordinary vantage point overlooking the Atlantic Ocean, Fisher Island, and Government Cut, where an ever-changing procession of superyachts and cruise ships creates a captivating waterfront panorama, this exceptional high-floor double residence at Continuum South Beach offers an unparalleled expression of oceanfront living. Spanning nearly 4,800 square feet, this one-of-a-kind home in the sky showcases three grand suites, complemented by a continuous wraparound wall of glass and terraces that capture sweeping views from every angle. A grand oceanfront salon flows seamlessly with multiple entertainment lounges leading to a formal dining room and an oceanfront chef’s kitchen, all of it framed by breathtaking panoramic water views. The expansive principal suite is a private sanctuary, complete with dual walk-in closets and a luxurious marble bath anchored by an oversized steam shower. Two additional guest suites, a dedicated media room, a private climate-controlled wine cellar, and an oversized laundry room provide exceptional comfort and functionality. A private elevator lobby and three parking spaces complete this extraordinary offering. Set across 13 acres of prime oceanfront in the coveted South of Fifth enclave, residents enjoy an exceptional collection of five-star amenities, including a private beach club, lagoon-style pools, a fitness rooftop lap pool, 3 Har-Tur tennis courts, a tri-level fitness and wellness center featuring Pilates, yoga and spinning studios, and a rooftop turf gym. The full-service spa offers longevity treatments, an array of massage treatments and a full beauty salon. An address at the center of Miami’s celebrated culinary scene, with effortless walkability to iconic Joe’s Stone Crab, Michelin-starred Azabu, GAIA, and an exceptional collection of acclaimed dining destinations just moments from your door.
Continuum Unit #2905 Floor Plans
-
Days On Market:1Listed:Nov 5, 2026
-
Size:4717 ft2 (438m2)Rooms:3
-
Bathrooms:3Baths Half:1
-
Annual Tax:$145,323Tax Year:2026
-
Maintenance Fee:N/AAssociation Fee:$8,090
-
Terms:All Cash, ConventionalProperty Facing:N/A
Property Features
| Facts and features |
|---|
|
Views
Direct Ocean
Water View
Ocean Access
Ocean Front
Point Lot
|
|
Interior Features
Lobby
First Floor Entry
Bar
Built-in Features
Closet Cabinetry
Cooking Island
Custom Mirrors
Fire Sprinklers
Entrance Foyer
Laundry Tub
Pantry
Roman Tub
Split Bedroom
Walk-In Closet(s)
Wet Bar
Den/Library/Office
Storage
Utility Room/Laundry
|
|
Exterior Features
Open Balcony
Tennis Court(s)
|
|
Appliances
Dishwasher
Disposal
Dryer
Ice Maker
Microwave
Water Purifier
Refrigerator
Wall Oven
Washer
|
|
Parking
2 Or More Spaces
Assigned
Covered
Valet
|
| Other Facts |
|---|
|
Heating
Central
Electric
|
|
Cooling
Attic Fan
Ceiling Fan(s)
Central Air
|
|
Flooring
Marble
Wood
|
|
Window Features
Clear Impact Glass
Bay Window(s)
High Impact Windows
|
|
Fencing
Privacy
|
| Amenities |
|---|
|
Laundry Features
Laundry Tub
Utility Room/Laundry
|
|
Patio And Porch Features
Open Balcony
|
|
Association Amenities
Bar
Bike Storage
Bike/Jog Path
Business Center
Child Play Area
Community Room
Exercise Room
Storage
Fishing Pier
Heated Pool
Kitchen Facilities
Sauna
Spa/Hot Tub
Tennis Court(s)
|
|
Architectural Style
Corner Unit
High Rise
|
|
Construction Materials
Concrete Block Construction
|
|
Structure Type
Condo 5+ Stories
Condo
|
| Schools |
|---|
|
Elementary School
South Pointe
|
|
Middle Or Junior School
Nautilus
|
|
High School
Miami Beach
|

New Sales & Rentals Units
Prices & Pictures Updates